Skip to content
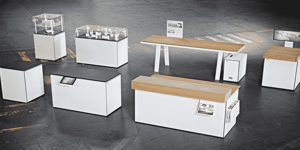
Modular display units from the ET GLOBAL Concept (C8) exhibition stand system, featuring display cabinets, counters and tables for versatile brand presentations.

Concept 8: Custom Brand Environments on a Modular Foundation

Large-scale brand presentations require a technical foundation that seamlessly unites creative freedom, structural integrity, and long-term reusability. Here relies ET GLOBAL on a proprietary, in-house engineered wall system, Concept 8 (C8), that has proven itself in international trade show construction for decades. Its sturdy aluminum frames support high-end, customized wall surfaces and integrate smoothly with project-specific structural, ceiling, and double-deck systems.

The C8 Wall System: Stable, Modular, and Versatile

C8 was engineered specifically for premium, adaptable wall construction. High-strength, riveted aluminum frames serve as the backbone for freestanding wall installations with a certified height of up to six meters (approx. 20 ft) in enclosed exhibition halls. Depending on the booth design, featured exhibits, and structural engineering requirements, the system is configured with the exact structural components needed. Complementary solutions—including curved walls, integrated display cases, and internal sliding pocket doors—demonstrate exactly the holistic approach to spatial architecture.

At the same time, we at ET GLOBAL never view C8 in isolation. For overhead ceiling suspensions, primary load-bearing structures, or two-story areas, C8 connects seamlessly with specialized systems like C80, Scandium, or Twin. The result is a project-specific turnkey solution where every system fulfills the exact architectural role it was engineered for.

C8: Sustainability Through Longevity and Flexible Reusability

At ET GLOBAL, reusability is a core principle of our project planning. Durable C8 frames are built for repeated deployment across multiple events. Between shows, components can be safely stored, refurbished, reconfigured, or adapted to changing booth dimensions and evolving design concepts.

Right from the conceptual phase, we audit existing inventories to identify which frames, surface finishes, graphics, flooring systems, furniture, and lighting or AV assets can be repurposed. Supported by our global warehousing, logistics, and hub infrastructure, we engineer solutions designed well beyond single events. Our ISO 14001 and ISO 20121 certified management systems provide the structured framework needed to integrate environmental and sustainability standards systematically into every workflow.

Custom Design With Technical Foundation

A trade show booth built with C8 never feels like an off-the-shelf modular system. The frame structure remains discreetly behind the scenes, providing the technical backbone for bespoke brand spaces. Depending on the creative vision, wall surfaces can be clad in a wide array of panel materials, tension fabrics, custom graphics, and textures. Corners, seamless transitions, doors, and custom built-ins are meticulously aligned with the overall aesthetic.

Double-sided cladding supports a clean, high-end spatial impression. Depending on the selected finish and seam detailing, subtle architectural reveals or uninterrupted surfaces can be achieved. Precision quick-release fasteners ensure exact frame connections while keeping installation and dismantle schedules predictable and efficient.
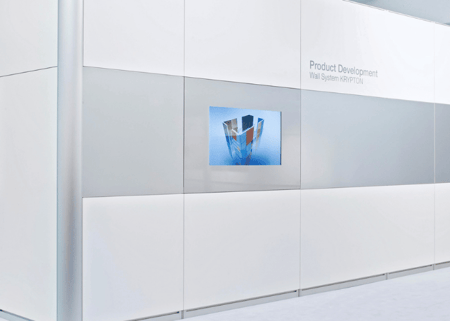
ET GLOBAL Concept (C8) exhibition stand system: a modular wall system with an integrated display area for flexible exhibition and brand spaces.

Efficiency Assessment: C8 as Used by ET GLOBAL

Freestanding Wall Installations Up to Six Meters (20 ft) High

C8 enables engineer-certified, freestanding wall structures for large-scale brand architecture in enclosed exhibition halls. The exact configuration is always tailored to booth geometry, venue conditions, and static load requirements.

Tailored Finishes and Immersive Brand Atmospheres

Frames can be clad on both sides and paired with an extensive palette of materials, graphics, and design accents. This creates a bespoke brand environment rather than an obvious modular framework.

Predictable Assembly and Circular Reusability

Modular frames and quick-release fasteners streamline setup and teardown, minimizing on-site friction. Components can be inventoried, redeployed, expanded, or adapted for future trade shows.

Seamless Compatibility with Multi-System Architectures

C8 handles vertical wall construction. For suspended ceilings, primary load-bearing structures, or two-story solutions, the system pairs smoothly with C80, Scandium, Twin, or other specialized components based on project demands.

Clean Integration of AV and Media Technology

Screens, LED walls, and interactive digital exhibits integrate flush into the wall surfaces. Cabling, power supplies, and technical infrastructure remain completely hidden inside the clad wall cavity.

Our Experience: The Project Shapes the System, Not the Other Way Around

Our clients need a dependable, impactful solution for their trade show presence. That is why we always configure C8 around your specific strategic objectives: What brand story needs to be shown in 3D? Which physical products and digital media must be integrated? What are the booth dimensions, international venues, budgets, and freight parameters? Which existing assets can be redeployed?

Based on these characteristics, we develop a booth concept that is structurally certified, aesthetically refined, and strategically viable across multiple appearances. Within our comprehensive portfolio of architectural systems, custom millwork, premium finishes, lighting, AV technology, and turnkey logistics, C8 is a trusted pillar you can count on
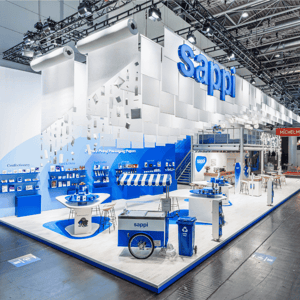
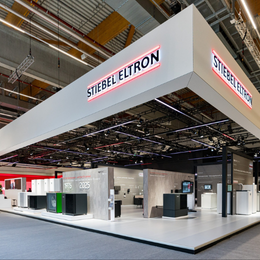
Let’s Engineer the Ideal Brand Space Together

From initial design concepts to turnkey handover, ET GLOBAL guides your project with end-to-end expertise in design, engineering, fabrication, logistics, and on-site implementation. Together, we create an exhibition presence where C8 and complementary systems are deployed with pinpoint alignment to your aesthetic, technical, and commercial goals.

Frequently Asked Questions About C8 Trade Show Booths

What is the C8 system used for?

C8 is a modular wall system designed for premium trade show booths and brand environments. It is engineered for freestanding wall installations up to a certified height of six meters (approx. 20 ft) in enclosed exhibition halls. Each configuration is custom-planned and structurally verified for its specific project requirements.

Can C8 be combined with ceiling suspensions or two-story structures?

Yes. Within the overall booth architecture, C8 fulfills the wall construction role and connects seamlessly with complementary structural systems. For overhead suspensions and load-bearing ceiling grids, systems such as C80 or Scandium are typically integrated; two-story mezzanine decks can be realized using Twin. The ideal combination is determined based on the technical parameters of each project.

How are screens, LED surfaces, and digital exhibits integrated?

Media technology is planned as an integral part of the overall spatial architecture. Displays, LED tiles, touchscreens, and digital exhibits mount flush into the wall surface. Power units, cabling, and technical peripherals remain fully concealed within the interior wall structure.

What makes C8 a sustainably planable solution?

Durable aluminum frames are built for repeated deployment over multi-year show cycles. Depending on their condition, configuration, and upcoming locations, they can be warehoused, refurbished, expanded, or adapted for new booths. Sustainability is achieved not solely through the hardware itself, but through the deliberate synergy of reusability, material selection, repair cycles, localized warehousing, smart logistics, and forward-looking project management.