
International trade fairs in the defense and security industry demand ultra-precise engineering and absolute protection of confidential information. Because defense technology exhibits often feature sensitive sensors, digital systems, and prototype hardware, their unintended exposure carries severe consequences. Specialized temporary security architecture therefore combines physical access restrictions with a commanding brand presence on the international stage. Through well-thought-out zoning concepts and battle-tested construction processes, technological innovations can be showcased securely without the risk of espionage or project delays. This article highlights concrete methods for risk mitigation in exhibition stand design and outlines pragmatic approaches to protecting sensitive exhibits.
Defense Expo Challenges: Mitigating Risks in High-Security Stand Construction
Exhibition construction at aerospace and defense trade shows involves a constant balancing act between regulatory mandates, physical security, and technological transparency. Here, exhibitors must present highly complex systems clearly and accessibly without exposing protected specifications to unauthorized viewers. Otherwise, insufficient safeguards can quickly lead to unauthorized photography, digital signal interference, or costly delays during official booth approval. A structured risk analysis is therefore the essential foundation for maximum spatial security.
Confidentiality in Exhibition Stand Construction: Protecting Sensitive Technologies and Assets
Effective confidentiality requires precise management of sightlines, foot-traffic pathways, and physical access points. Tiered spatial zones prevent unwanted views of prototypes and reliably protect sensitive system components from espionage. In addition, vision-shielding architectural structures can be engineered to blend visual screening with executive sophistication. While accredited trade visitors enter protected areas through certified access locks, open zones serve general informational purposes.
Technical Complexity, Structural Engineering, and IT Infrastructure
Heavy-duty defense technology exhibits, delicate radar systems, and high-frequency networks place extreme demands on structural engineering and infrastructure. Custom-dimensioned floor structures and shielded cable conduits prevent mechanical damage and digital signal leaks in this context. Furthermore, engineers directly integrate all regulatory requirements and technical security standards into foundational structural planning. This methodical preparation creates a reliable basis for the seamless integration of complex hardware.
High-End Engineering as the Key to Spatial Security
Engineering precision is the essential prerequisite for the physical implementation of sophisticated brand architecture. Only the seamless interplay of certified structural calculations, modular construction, and eavesdropping protection ensures a thoroughly commanding and secure presentation. Experienced specialists translate complex specification catalogs into functional and visually striking environments. In this way, the principle of spatial security builds genuine trust among demanding international stakeholders.
Precise Presentation of Engineering Innovations
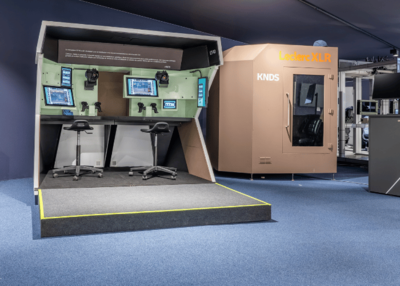
Highly complex defense technology systems can be clearly demonstrated through a well-conceived interplay of physical exhibits and digital visualizations. Interactive interfaces convey mechanical processes intuitively while confidential datasets remain securely stored on a local server. Concurrently, custom-fitted exhibit displays are engineered to highlight the technological excellence of the showpieces. A clear spatial narrative leads specialists purposefully through the thematic areas, reinforcing the persuasive impact of the content.
Strategic Spatial Zoning for Maximum Control
The division of booth space significantly determines the balance between open hospitality and necessary discretion. Through intelligent visitor guidance, exhibitors intentionally direct different target groups across the stand area. Functionally designed brand spaces for defense & security combine representative architecture with absolute access management. This creates optimal conditions for confidential discussions and strategic negotiations under protected conditions.
Multi-Tiered Security Zones and Discrete Visitor Routing
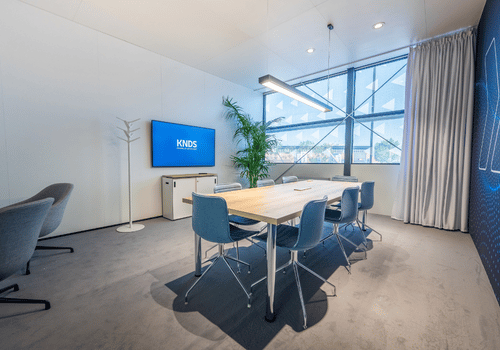
The spatial concept is structured step-by-step from a public reception area to protected meeting rooms. While general capabilities are showcased in the outer perimeter, confidential details remain reserved exclusively for qualified trade visitors. Eavesdropping-proof rooms and card-based access control systems guarantee the required spatial security in the rear areas. This tiered architecture maintains confidentiality without compromising the exhibitor's approachable brand posture.
International Standards and Process Safety on Every Stage
Globally operating defense and security companies require consistently high execution reliability and seamless compliance with complex regulatory requirements at every international trade fair location. In the defense sector, general trade fair construction guidelines are insufficient: strict fire safety standards (such as DIN EN 13501-1 Class B-s1, d0 for flame-retardant building materials), audited structural specifications per Eurocode 1 & 3 (DIN EN 1991/1993) for load assumptions on multi-ton exhibits, and event safety regulations like DGUV Rule 17 and Rule 18 are mandatory. On a digital and discreet level, confidential briefings also require proven information security according to ISO/IEC 27001 as well as acoustic decoupling standards according to NC-30 for eavesdropping-proof VIP security zones.
These complex regulatory, structural, and security challenges require an integrated compliance and engineering framework:
| Requirement Area | Relevant Standards & Regulations | ET GLOBAL Solution Asset / Proof |
| Fire Protection & Materials | DIN EN 13501-1 (Class B-s1, d0 / B1 flame-retardant) | Certified, reusable modular & textile systems |
| Structural Engineering & Heavy Loads | Eurocode 1 & 3 (DIN EN 1991/1993), DGUV 17/18 | Certified structural calculations & TÜV-tested heavy-duty flooring |
| Information Security | ISO/IEC 27001 & ISO 27701 (Data Privacy) | Certified IT workflows & enclosed local server infrastructure |
| Eavesdropping Protection & Discretion | Acoustic Standard NC-30 / RF Shielding | Faraday cages & acoustically decoupled VIP security rooms |
| Process & Schedule Reliability | ISO 9001 / International Building Code (IBC) | 100% pre-assembly guarantee in proprietary hubs (DE, USA, APAC, ME) |
| Sustainability & ESG | Better Stands Gold Standard / ISO 14001 | Material reuse & circular modular construction |
Holistic System Integration in Space: From Outdoor Grounds to Two-Story Architecture
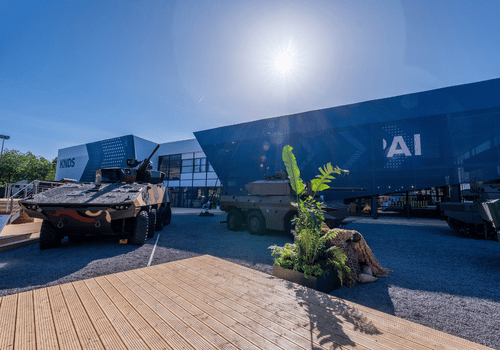
As a leading European system integrator for land systems, KNDS demonstrated at the flagship Eurosatory trade show in Paris how complex, multi-layered technologies are translated into a compelling spatial experience. Spanning a total area of over 6,500 m², the developed stand concept seamlessly integrated heterogeneous exhibit scales—ranging from heavy combat vehicles to highly sensitive software ecosystems—into a functional and high-impact brand architecture.
Fluid zone transitions
The narrative seamlessly connects the expansive outdoor area for large-scale exhibits (combat vehicles, radar systems) with a two-story presentation and hospitality building. Targeted visitor routing directs accredited partners straight from the physical exhibit display outdoors into protected indoor meeting zones.
Hybrid building envelope with high visual impact
The double-layer facade of the main building forms a technological and architectural highlight. Integrated LED surfaces behind a printed textile fabric allow dynamic media content to shine through the fabric cover. This creates a strong visual presence across the exhibition grounds while simultaneously protecting the privacy of the meeting rooms inside.

Integrated levels for information & discretion
While the ground floor houses interactive demonstrators, software solutions, and smaller exhibits, the upper floor provides spacious hospitality areas and eavesdropping-proof VIP meeting rooms. An open gallery creates deliberate sightlines back to the large vehicles on the outdoor grounds, making KNDS's networked system architecture spatially tangible from every perspective.
Gain further insights into the world of trade fair and event marketing