
IMPRESSIONS OF BITZER'S SHOWROOM
.jpg?width=300&name=2019_BITZER_Showroom_HQ_View01%20(2).jpg)
TOUCH
.jpg?width=300&name=2019_BITZER_Showroom_HQ_View01%20(3).jpg)
TOUCH

TOUCH
TOUCH
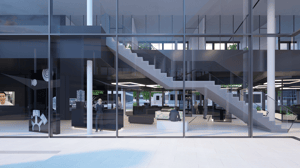
A captivating brand environment that engages all the senses of Bitzer’s diverse stakeholders while showcasing the company’s latest global innovations: This is the essence of the BITZER showroom in Sindelfingen. Located adjacent to the reception area of the company’s new headquarters, inaugurated in 2019, the spacious exhibition area is a testament to innovation.
Designed and implemented by ET GLOBAL, the showroom integrates seamlessly with the elegant architecture of the headquarters. Visitors are invited to explore BITZER’s heritage, current achievements, and future vision through a multimedia experience. The exhibition presents industry-leading solutions and their applications in both tangible and digital formats.
The interior design combines functionality with aesthetics, creating a modern and welcoming atmosphere. The layout is strategically planned to guide visitors intuitively through BITZER’s world of values. The exhibits highlight the company’s commitment to energy efficiency, reliability, and sustainability.
The space is divided into thematic zones, each dedicated to a specific application area of Bitzer’s innovations. Carefully curated lighting, well-placed signage, interactive media, and a tactile temperature design contribute to an immersive experience that helps visitors understand the features and benefits of each product.
The showroom harmonizes three key content dimensions: product, information, and experience. Highlights include an interactive climate configurator, which allows users to simulate different building scenarios, and an AR telescope, offering deep insights into the integration of BITZER technologies across various sectors—such as a featured project with the Fraunhofer Institute.